

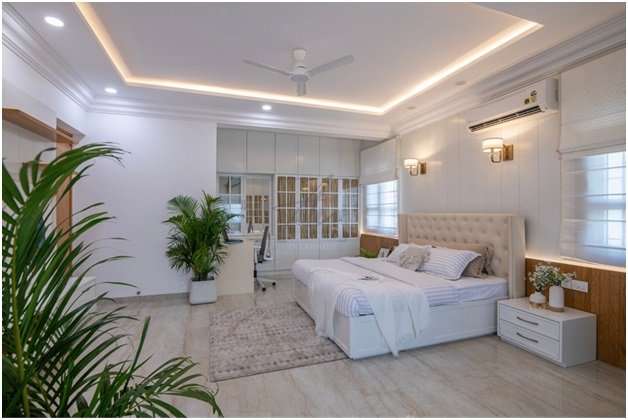



Designing an entire flat is fun until all decisions come at once. From layout to finishes, from storage to furniture, from lighting to budget, all these elements have to be considered and all decisions should be in coordination with each other. Planning these choices carefully can also help reduce unnecessary material use and waste during the project.
When designing a flat in Noida, it is useful to consider not only how the available floor plan will be used, but also how materials will be sourced and managed during the project. Before making any decisions about the paint colors or furnishing, first consider what is actually going to happen in each room on a normal working day.

Understand Your Floor Plan and Lifestyle
Sit with the floor plan before making major design decisions. Walk through it in your head at 8 a.m. and again at 8 p.m. A layout can look attractive on paper but become inconvenient once everyday furniture and belongings are added.
Think about:
- How much storage each room really needs
- Where the furniture can sit without blocking doors or walkways
- Which windows bring in natural light
- Whether any room needs to serve two purposes
- How you move between the kitchen, living room, bedrooms, and other areas
For example, a spare room in a Noida 3BHK might need to work as a home office during the week and a guest room when family visits. Deciding this early makes it easier to choose the right furniture and storage instead of trying to change the room after the work has started.
Also look at the less obvious parts of the floor plan. Columns, beams, electrical points, windows, and door openings can all affect where furniture and storage can go.
Set a Realistic Budget
The overall cost of a home interior is not limited to sofas and cushions. Civil work, electrical points, lighting, wardrobes, kitchen work, flooring, painting, hardware, and finishing can all add to the final amount.
Set a realistic budget before materials are ordered and keep some room for unexpected expenses. Planning material quantities carefully can also help reduce leftover materials and avoid unnecessary purchases. A small change during execution can sometimes affect more than one part of the project.
When working with Decorpot interior designers in Noida, ask what the estimate includes and which items could be charged separately. It is much easier to make decisions when you know what is covered from the beginning.
A useful way to manage the budget is to divide it into categories such as kitchen and storage, furniture, lighting, civil work, and décor. This can also help identify where durable or responsibly sourced materials may be worth prioritising and where simpler options can be used.
Choose Materials Based on Usage
Sometimes finishes are beautiful under store lights but prove to be hard to maintain when they come into everyday use. Consider usage of each room before making a decision.
Material selection also has a wider impact. Choosing materials responsibly, ordering according to actual requirements, and selecting products that can withstand regular use can help reduce replacement and material waste over time.
Check four basic things:
- Durability: Can the material handle regular use?
- Maintenance: Can it be cleaned without too much effort?
- Safety: Is it practical for the people living in the home?
- Appearance: Does it work with the rest of the house?
For example, a kitchen where food is prepared daily may require finishes which are easily wiped and maintained. In the same way, flooring in the corridor needs to be chosen taking into account frequent use.
Take samples of materials home whenever possible. Sometimes a color or finish can look differently under your apartment light.
Plan Storage Before Adding Décor
Storage should be decided before the final décor, not treated as something to add later.
Think about wardrobes, overhead cabinets, drawers under beds, kitchen storage, shoe cabinets, and smaller storage requirements at the entrance. Even a simple list of what each room needs to hold can help avoid unnecessary furniture later.
At the same time, avoid covering every wall with cabinets. A combination of closed storage and some open space usually makes a room feel less crowded.
For a compact apartment, using vertical space can also help. Full-height wardrobes, overhead kitchen units, and shelves above less-used areas can provide additional storage without taking up more floor space.
Planning storage in advance can also reduce the need for additional furniture later, helping make better use of the materials already selected.
Keep Execution and Timelines in Check
When the plan is complete, the drawing turns into action. And it is here that planning and coordination are needed.
Before anything begins, try to understand what time is estimated for completion of the project, what execution stages are planned, what materials will be delivered, and who will control various teams. For example, electrical installation, carpentry work, painting, and installation of flooring have to be completed in a certain sequence.
Modular manufacturing can also help bring greater control to material use by allowing components to be planned and prepared before they reach the site, rather than carrying out every part of the work on-site.
It may also be useful to learn whom you should contact in case of delays or need for clarification of some points. It saves the homeowner’s time if there is only one contact person.
Never hesitate to get updates on the progress of the project. Small problems are usually easier to fix at an early stage than when all is nearly ready.
Support Skilled Work and Responsible Execution
The people carrying out the work are also an important part of a responsible interior project. Skilled carpenters, installers, electricians and other workers need the right training and practical knowledge to execute designs safely and accurately.
Working with teams that value skilled labour and proper execution can help reduce errors, material wastage and rework. Good coordination between designers, manufacturers and workers also makes it easier to use materials efficiently and deliver the planned design without unnecessary changes.
Add Personality After the Practical Work Is Done
After you’ve done the layout, storage, material choice, and execution planning, it is time to have fun and decorate.
Choose colors, artworks, cushions, plants, lighting fixtures, and other décor elements depending on your taste. There is no need to replicate a whole room from a catalog. A couple of personal items can create a feeling of a home atmosphere that will be hard to create by using matching accessories.
The best design always includes consistency, but it does not make all rooms look similar to one another.
Conclusion: Design Around the Way You Live
A complete interior of a house involves much more than just choosing the style and buying the furniture. It also involves making thoughtful decisions about layout, materials, storage, skilled execution and the amount of waste generated during the process.
Start with the floor plan. Decide how each room should function. Define the budget before purchasing big items. Choose durable and responsibly sourced materials where possible, plan quantities carefully, and consider execution methods that can reduce unnecessary waste.
When everything is set, it will be much easier to make the decorative decisions.