

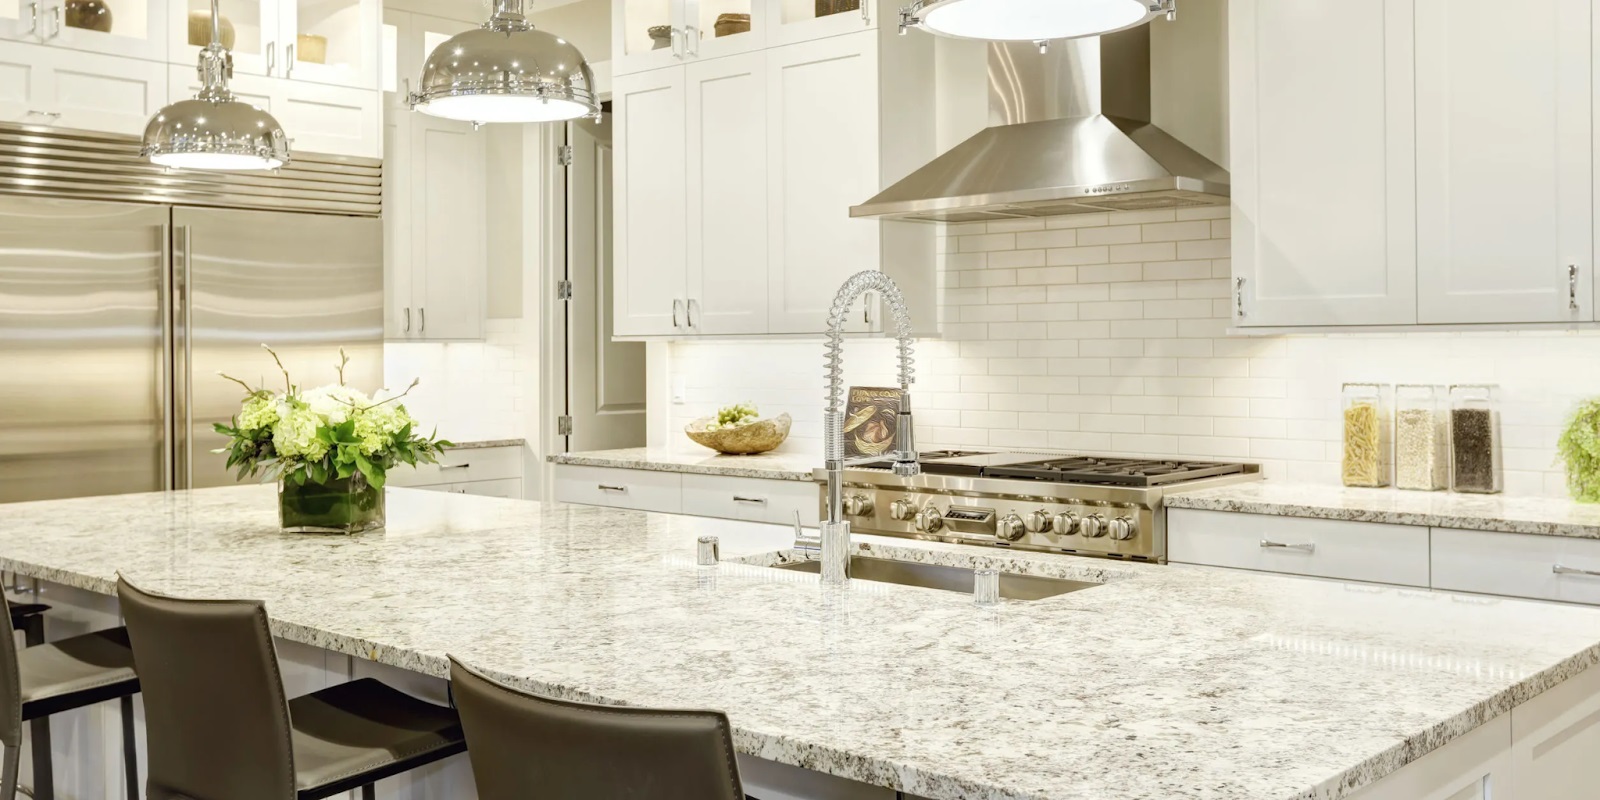



The kitchen is the heart of every home, and in Bangalore’s compact apartment layouts, it’s also one of the most challenging rooms to design well. Whether you’re setting up a fresh 2BHK in Electronic City or renovating a 3BHK in Jayanagar, choosing the right modular kitchen design can transform how you cook, store, and move through your home.
Here’s a complete breakdown of the space-saving modular kitchen designs trending across Bangalore homes today, put together with insights from NoBroker Interior’s in-house design team.
Why Modular Kitchens Work Better for Bangalore Apartments?
Most apartments in Bangalore’s key micro-markets (Whitefield, HSR Layout, Sarjapur Road, Marathahalli, and Bellandur) come with fairly standardised kitchen footprints. Modular kitchens are built specifically to make the most of these fixed dimensions using factory-finished cabinets, optimised layouts, and accessories designed for Indian cooking habits.

Unlike carpenter-built kitchens, modular kitchen design in Bangalore homes offers faster installation, consistent finishes, and better long-term durability against moisture and daily wear.
Top Modular Kitchen Layouts for 2BHK Homes
For 2BHK apartments, where the kitchen area is typically compact, layout choice matters more than anything else.
1. L-Shaped Modular Kitchen
The L-shaped layout is one of the most popular space-saving kitchen ideas for 2BHK homes. It uses two adjoining walls, leaving the rest of the kitchen open for movement, and easily accommodates a cooking zone, sink, and storage without feeling cramped.
2. Parallel Kitchen Layout
For narrow kitchen spaces, a parallel (galley-style) layout works well. Cabinets and countertops run along two facing walls, creating an efficient workflow between the stove, sink, and refrigerator, ideal for smaller 2BHK flats where every inch matters.
3. Straight-Line Kitchen
In very compact 1-2BHK layouts, a single-wall straight kitchen keeps things simple, budget-friendly, and easy to maintain, while still offering modular storage above and below the counter.
Best Modular Kitchen Designs for 3BHK Flats
3BHK homes generally offer more kitchen area, allowing for slightly more elaborate layouts.
1. U-Shaped Modular Kitchen
A U-shaped kitchen uses three walls and is ideal for larger 3BHK homes, offering maximum counter space and storage. This layout creates an efficient work triangle between the stove, sink, and fridge, which is especially useful for households where multiple people cook together.
2. Island Kitchen Layout
In select 3BHK and villa layouts with open floor plans, an island counter adds extra prep space and can double as a casual breakfast counter with bar-style seating, a popular request among younger homeowners in Whitefield and Sarjapur Road.
Space-Saving Kitchen Ideas Worth Considering
Regardless of your kitchen’s shape, these smart additions consistently improve functionality:
- Pull-out carousel units in corner cabinets to eliminate dead storage space
- Soft-close drawers and shutters for smoother, quieter daily use
- Tall unit pantries that store dry groceries vertically instead of spreading across counters
- Under-sink modular organisers to keep cleaning supplies out of sight but accessible
- Chimney and ventilation systems designed for Indian cooking styles, especially tempering and frying
- Modular cabinet organisers to keep utensils, spices, and containers neatly separated
Materials That Matter in Bangalore’s Climate
Given Bangalore’s humidity swings across seasons, material selection plays a big role in kitchen longevity. NoBroker Interior typically recommends:
- BWP (Boiling Water Proof) plywood for base cabinets and areas prone to moisture
- MR (Moisture Resistant) plywood for drier upper cabinets
- Quartz or granite countertops for durability against daily wear and heat
- Laminate or acrylic shutter finishes for an easy-to-clean, long-lasting look
What Does a Modular Kitchen Cost in Bangalore?
Kitchen costs vary depending on layout, size, and material choice, but as a general guide based on NoBroker Interior’s project data across Bangalore:
- A basic modular kitchen for a 2BHK home is typically included in home interior packages priced between ₹3.5–5.5 lakh.
- Premium L-shaped or parallel kitchens generally fall into the mid-range segment and often feature soft-close fittings, durable laminate finishes, and enhanced storage solutions.
- For larger 3BHK homes, premium U-shaped kitchens with quartz countertops, pull-out accessories, premium hardware, and integrated appliances come at a higher price point.
Actual costs depend on your specific layout, chosen finishes, and appliance integration, which is why NoBroker Interior always provides a detailed, itemised estimate before work begins no hidden costs, no surprises.
Why Choose NoBroker Interior for Your Modular Kitchen?
With over a decade of experience, 500+ skilled designers, and 30,000+ happy homes delivered across Bangalore, NoBroker Interior brings deep expertise in modular kitchen design in Bangalore homes of every size. Our process includes:
- A free consultation to understand your cooking habits and space.
- 3D layout previews before any manufacturing begins.
- Premium, quality-checked materials with a flat 10-year warranty.
- End-to-end execution (from design to installation) through a single point of contact.
You can also visit our experience centres in Varthur, HSR Layout, and Horamavu to see real kitchen setups, materials, and finishes before making your decision.
In Conclusion, A well-planned modular kitchen doesn’t just look good; it makes daily cooking faster, cleaner, and more enjoyable. Whether you’re working with a compact 2BHK galley kitchen or a spacious 3BHK U-shaped layout, getting the design right from the start saves both money and frustration later. Talk to NoBroker Interior today for a free consultation and discover the best modular kitchen design for your Bangalore home.