

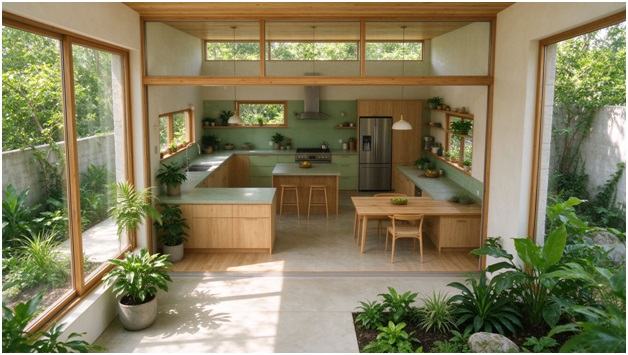


Susainable housing is often associated with energy-efficient appliances, renewable energy, insulation, and environmentally responsible building materials. These measures are important, but the way a home is planned can also influence how efficiently its space is used over time.
A well-considered layout can help reduce wasted floor area, support natural light and ventilation, and make everyday activities more convenient. It can also allow a home to adapt as household needs change. Sustainable housing therefore begins not only with the materials used to construct a building, but also with decisions about how its rooms and shared spaces work together.
Make Every Part of the Home Useful
A home’s total floor area does not necessarily reflect how efficiently it serves its residents. Long corridors, poorly shaped rooms, and spaces with no clear purpose can increase the amount of area that must be built, furnished, cleaned, and maintained without improving everyday comfort.
Space planning starts by understanding what residents actually need. A household may require bedrooms, cooking facilities, storage, a shared living area, and a place to study or work. The arrangement should provide these functions without creating unnecessary circulation space or making rooms difficult to use.
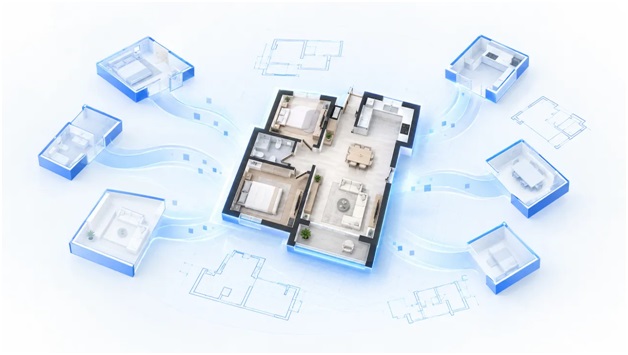
Before construction or renovation, households and design teams can list their essential activities and explore how they might fit into the available area. A floor plan generator from image can help turn an existing plan or visual reference into a starting point for exploring alternative arrangements. For projects where spatial relationships are difficult to evaluate from a flat drawing, teams can also convert floor plan to 3d to visualize room proportions, furniture placement, and connections between living areas.
These digital tools can support early planning and discussion, but generated layouts should still be checked against accurate measurements and local building requirements. The goal is not simply to make a home smaller. It is to ensure that the space provided serves a clear purpose and supports comfortable daily living.
Use Natural Light and Ventilation Thoughtfully
Room arrangement can affect how daylight reaches different parts of a home. Where site conditions and building orientation allow, placing frequently used spaces near suitable windows can help residents make better use of natural light during the day.
However, daylight planning involves more than maximizing window area. Glare, heat gain, privacy, climate, and seasonal sun angles can all influence the comfort of a room. A layout that works well in one region may not be appropriate in another.
Ventilation also requires careful consideration. Window positions, room connections, and the arrangement of internal spaces can affect opportunities for air movement, but natural ventilation depends on local weather, building design, and outdoor air quality. Mechanical ventilation may still be necessary to meet comfort and indoor-air-quality needs.
These factors should be considered early because later changes to window locations, room dimensions, or building services can be difficult and costly. Qualified architects and building professionals can help determine which strategies are appropriate for a specific site.
Design Around Real Household Needs
A sustainable home should support the people who live in it. When the layout does not fit household routines, residents may need additional furniture, equipment, or future renovations to make the property usable.
For example, a family may need sufficient storage near an entrance, a practical relationship between the kitchen and dining area, and bedrooms that provide appropriate privacy. Older residents may benefit from clear circulation routes and fewer unnecessary level changes. People working from home may need a quiet area that does not interfere with shared family activities.
Understanding these needs can prevent a home from being designed around assumptions that do not reflect everyday life. It can also help avoid expensive alterations soon after the property is occupied.
Consultation is particularly important for community housing and affordable housing projects, where residents may have varied household sizes, routines, and accessibility needs. A flexible layout can support a wider range of users without requiring every space to be oversized.
Plan for Adaptability Over Time
Households change. Children grow, family members may move in or out, work arrangements evolve, and residents’ mobility needs can shift. A home that can accommodate these changes may remain useful for longer and reduce the need for major alterations.
Adaptability can be supported through sensible room proportions, accessible circulation, flexible furniture arrangements, and locations for storage and services that do not unnecessarily restrict future use. A second room might function as a bedroom, study, or shared activity space at different stages of a household’s life.
Flexibility still requires clear planning. A room that is expected to serve several purposes needs sufficient dimensions, suitable lighting, and practical access. It should not become a multipurpose space that performs none of its functions well.
Designers should also distinguish between changes that can be made easily and those that affect the building structure or essential services. Planning for future flexibility at the beginning can be more practical than trying to introduce it after construction.
Reduce Waste Through Better Early Decisions
Building materials and construction activities have environmental impacts. Avoiding unnecessary redesign, minimizing waste, and making informed decisions before work begins can contribute to a more responsible project.
A clear floor plan helps project teams coordinate room dimensions, furniture requirements, circulation, and the placement of fixtures. It can reveal potential conflicts before materials are purchased or installed. For renovation projects, documenting the existing layout is also useful for understanding which elements can be retained and which genuinely need to change.
Visual planning tools can support early discussion, but they do not replace detailed construction documents, site inspections, engineering calculations, or material specifications. Any proposal involving structural changes, electrical systems, plumbing, fire safety, or accessibility should be reviewed by qualified professionals.
The most sustainable decision may sometimes be to retain an existing arrangement and make targeted improvements rather than undertaking a full redesign. Each project should be evaluated according to its actual condition and objectives.
Consider the Wider Environmental Picture
Space efficiency is only one part of sustainable housing. Building performance also depends on insulation, airtightness, heating and cooling systems, water use, material selection, durability, and the local energy supply.
A compact layout will not automatically produce a low-impact home if it creates poor thermal comfort or requires excessive energy to operate. Similarly, adding more windows is not necessarily beneficial if the design leads to excessive heat gain or heat loss.
The best outcomes come from considering these elements together. Architects, engineers, builders, and residents can work collaboratively to balance space efficiency with comfort, safety, affordability, and long-term performance.
Location also matters. Access to public transport, services, schools, and community facilities can influence the environmental impact of daily life beyond the boundaries of the building itself.
Support Inclusive and Comfortable Communities
Sustainable housing should be practical, safe, and inclusive. Residents need adequate privacy, usable shared spaces, suitable storage, and clear routes through their homes. Community housing projects should also consider how common facilities connect to private living areas and how residents with different needs can access them.
These priorities are not separate from environmental responsibility. A home that remains useful and comfortable for a longer period is less likely to require disruptive changes simply because its original layout failed to anticipate everyday needs.
Good planning requires a balance between efficient use of space and sufficient room for people to live comfortably. Reducing wasted area should not mean sacrificing accessibility, ventilation, safety, or dignity.
Build Sustainability Into the First Sketch
Smarter space planning gives housing projects a practical foundation for sustainability. By considering room functions, natural light, ventilation, adaptability, and construction requirements early, project teams can make more informed choices before costs and design decisions become difficult to change.
A clear plan is not a complete sustainability strategy, but it is a valuable starting point. When combined with appropriate materials, efficient building systems, professional review, and an understanding of residents’ needs, thoughtful layouts can help create homes that are more functional, adaptable, and responsible over the long term.